
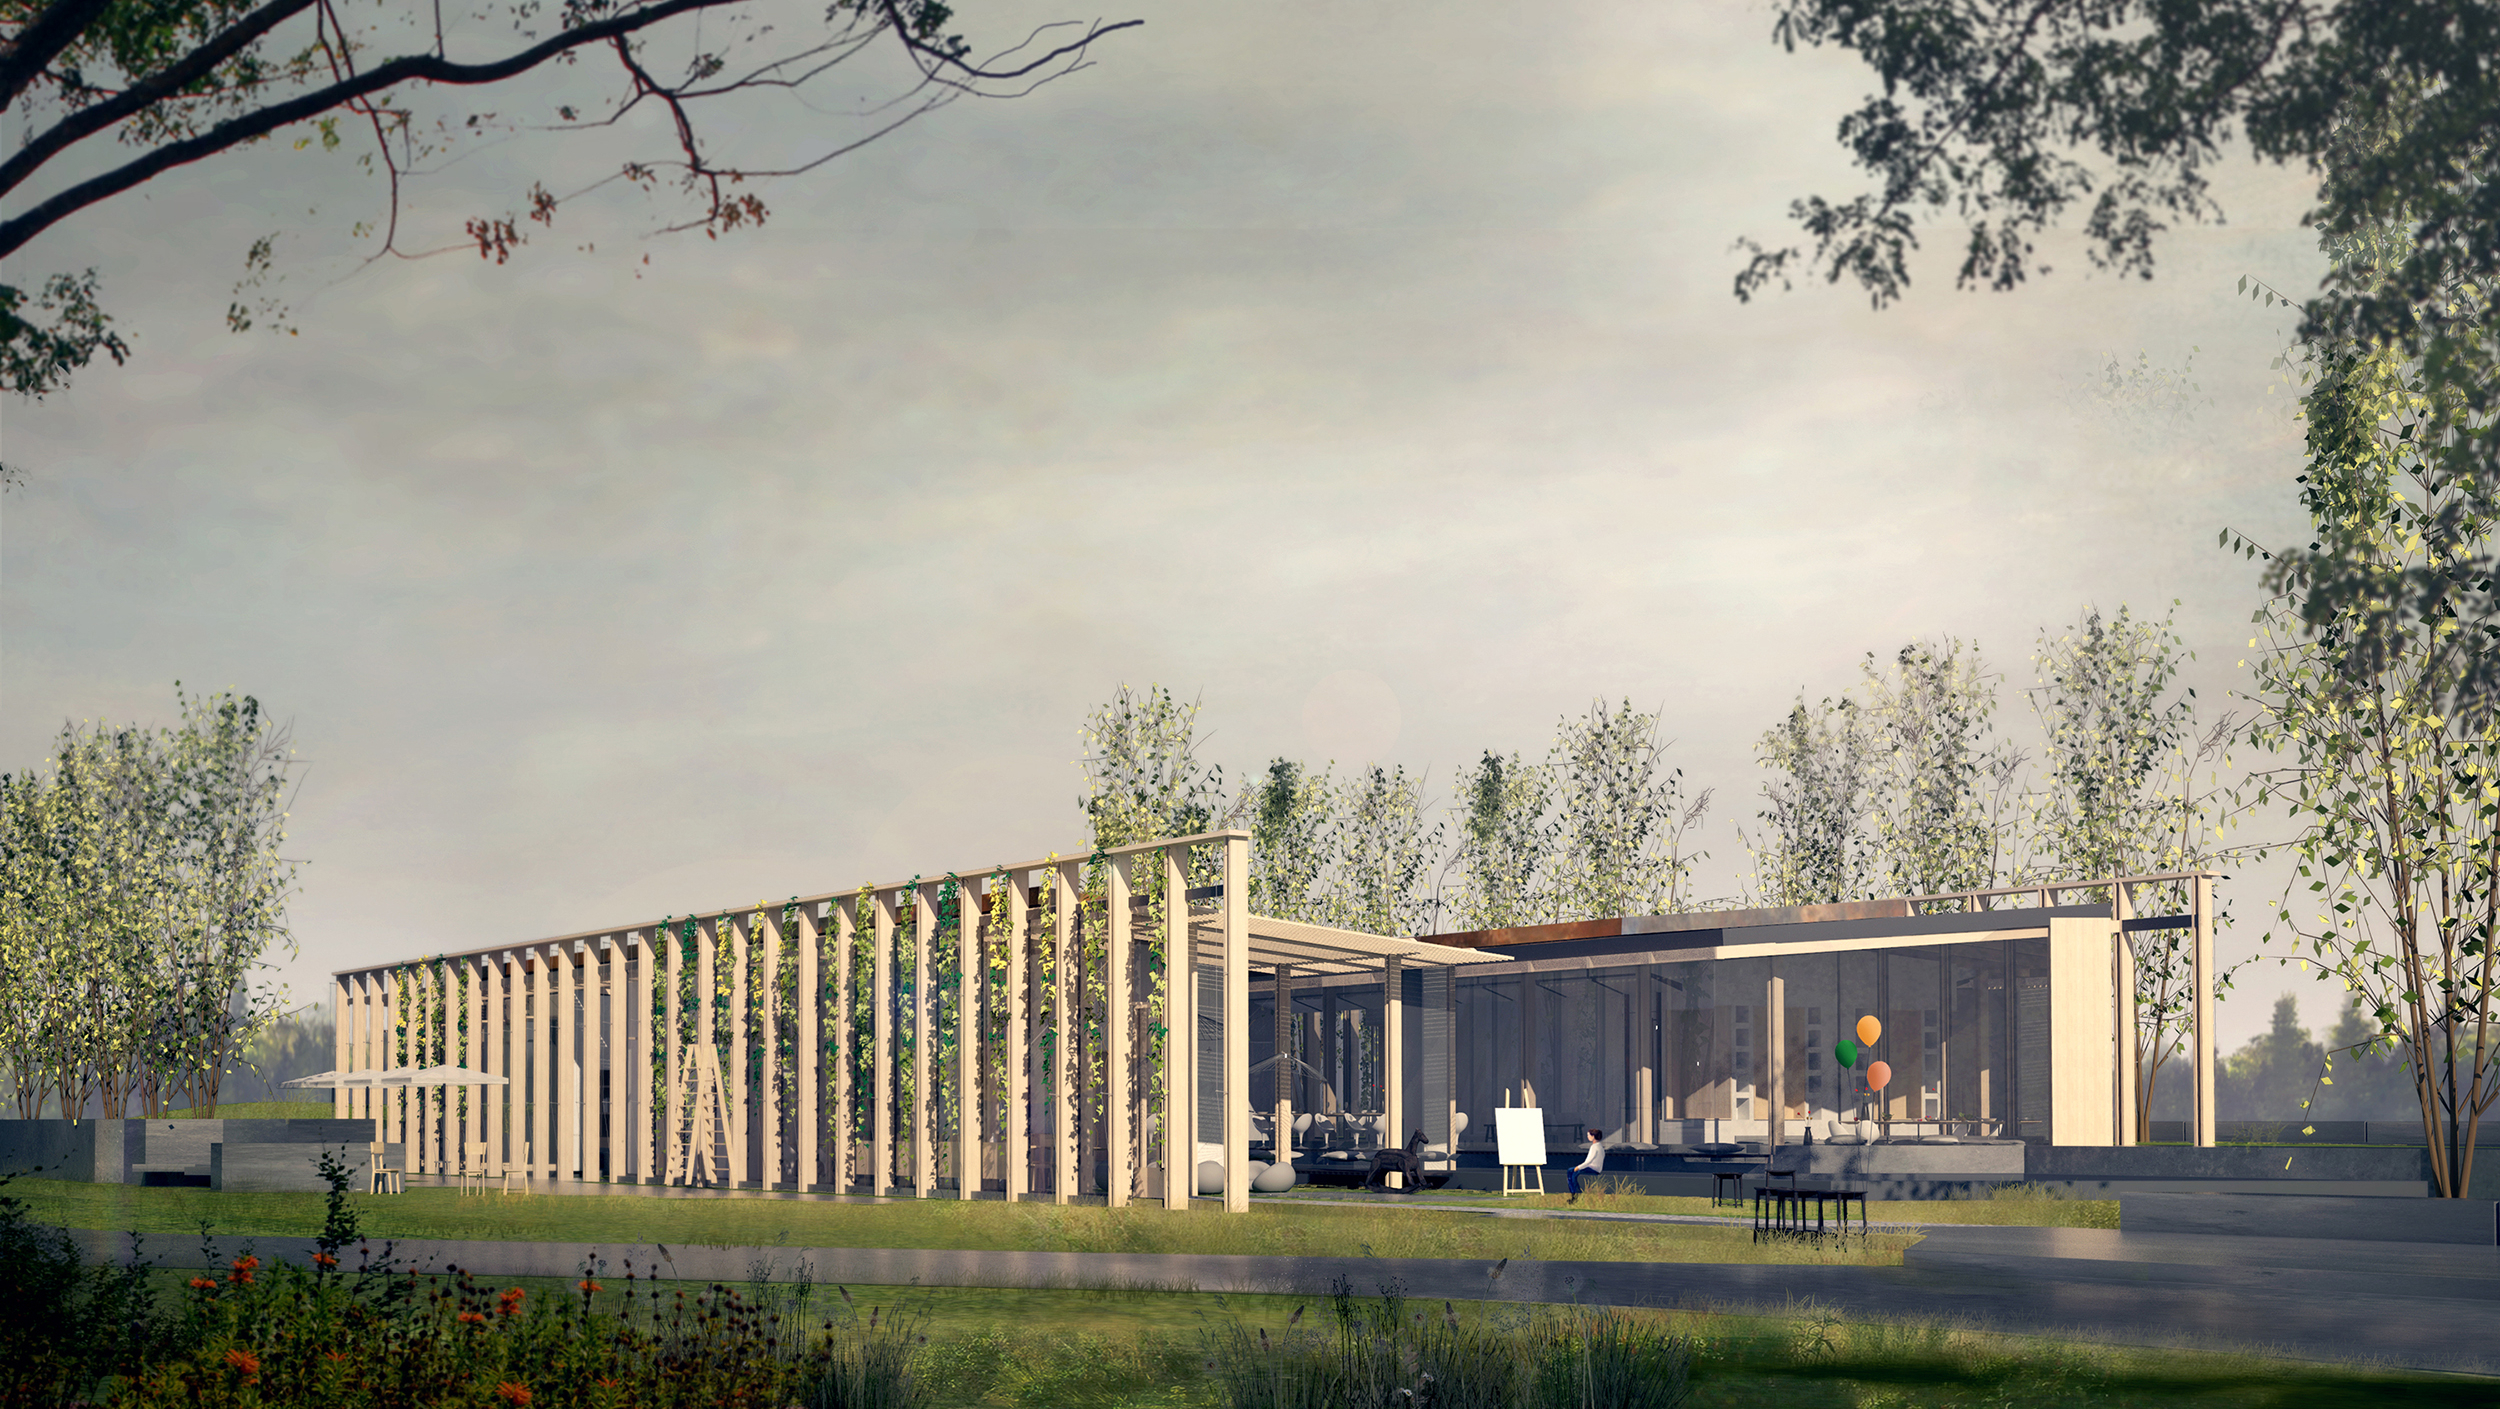
Guiwan Park Visitor Centre
A picturesque pavilion for co-work, dining and retail in a hydrological infrastructure.

The Guiwan Urban Park is a hydrological infrastructure that processes and remediates stormwater within the hyper-dense area of Qianhai in Shenzhen. The masterplan by James Corner Field Operations aim to retain ecological sensitivity and to develop an iconic waterfront.1
The proposed visitor centre reinterprets the picturesque through the interplay between shifted massing volumes and a framework of trellis. Choices of circulation facilitated movement and discovery between interior and exterior. A rain garden in the format of an infinity pool would absorb heat and reflect the sunset into the cafe and co-work office. Cross Laminated Timber was proposed for its low carbon footprint and modularity.
1 Master Plan Statement by Field Operations.
–


Location:
Guiwan Park, Shenzhen
Constructional Floor Area:
535 m2
Stage:
Concept and Schematic
Status:
Competition First Runner-up